Professional Laboratory Calibration
Gateway Scientific — professional laboratory calibration
Your Laboratory. One Reliable Calibration Partner.
Accurate. Traceable.
Dependable.
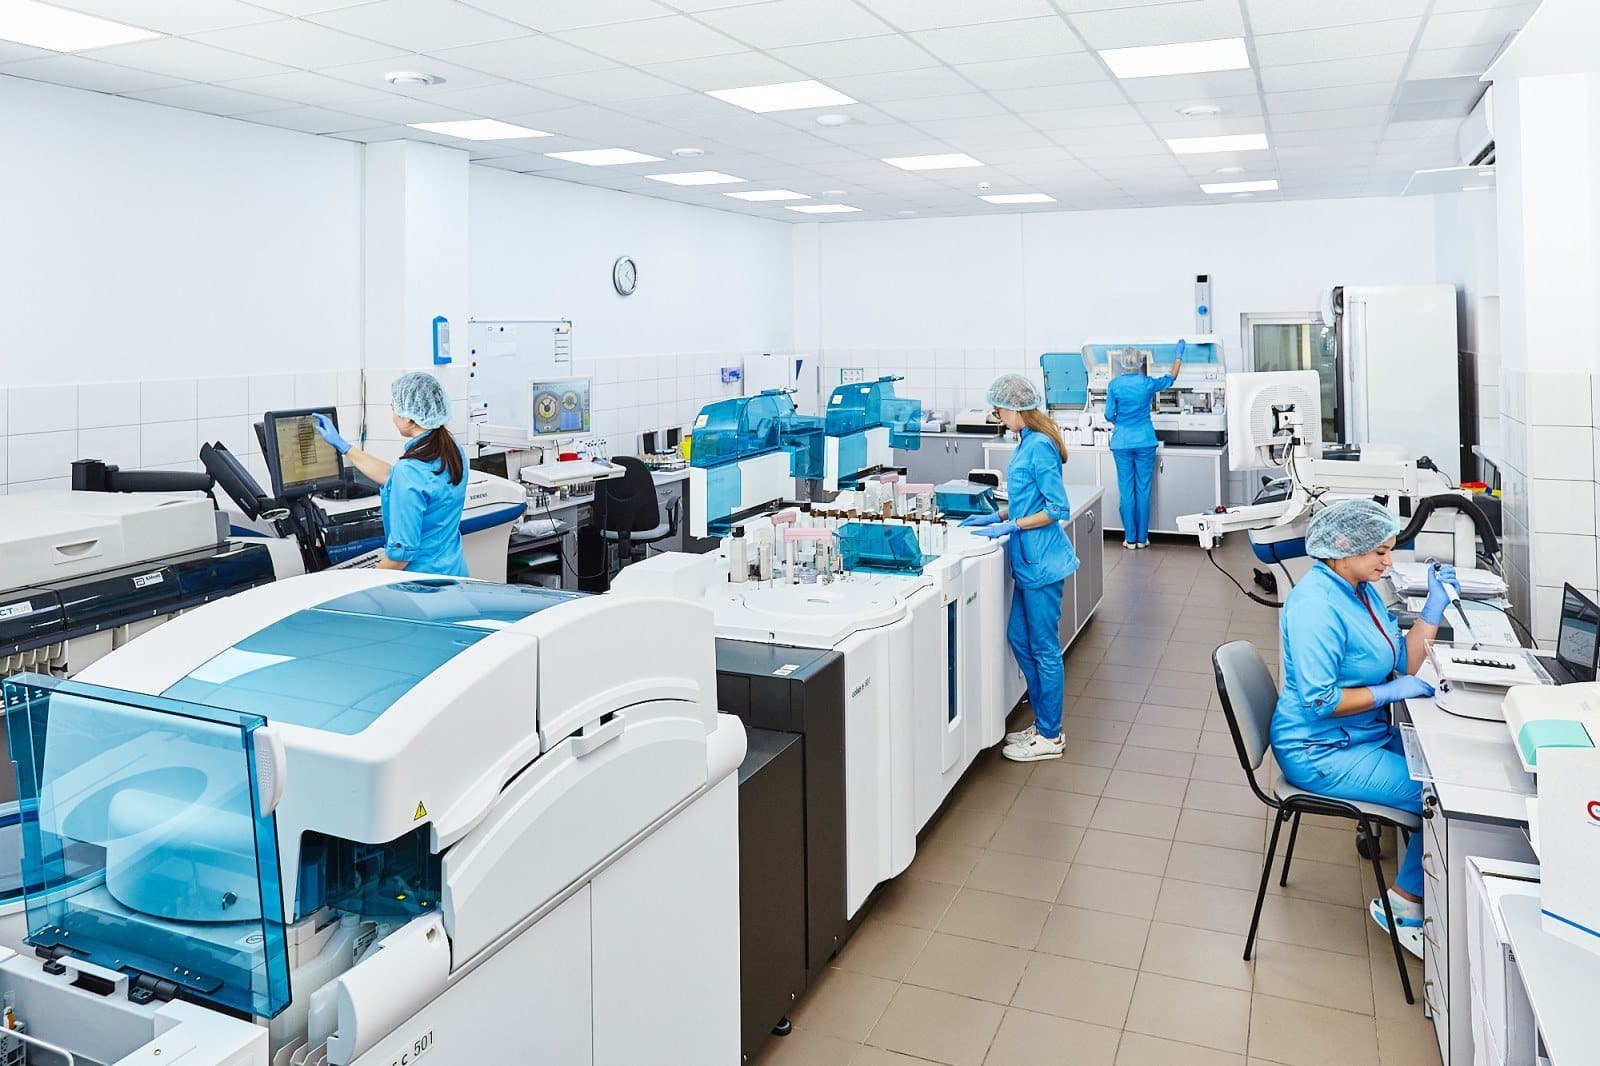
You have the whole lab. We can service it — pipettes, balances, dispensers and the instruments around them — under one provider, one point of contact, one set of records.
- Pipette calibration
- Laboratory instrument calibration
- Calibration programs
- Professional documentation
- Competitive pricing
- Flexible scheduling
- Responsive service
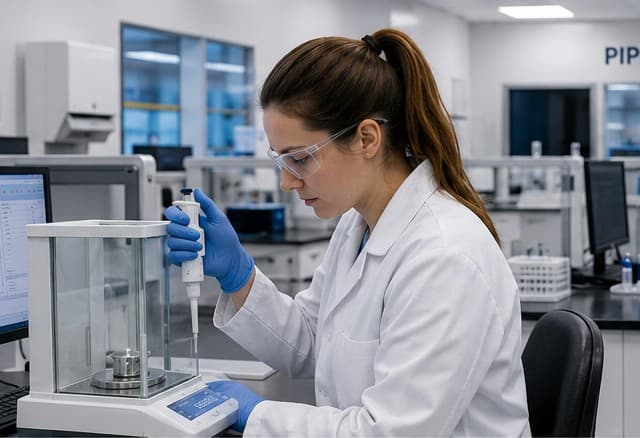
Gravimetric method
ISO 8655-6
Environment-corrected, at your bench.
| Volume | As-found | As-left |
|---|---|---|
| 100.0 µL | 99.61 | 100.02 |
| 50.0 µL | 49.28 | 50.01 |
| 10.0 µL | 9.62 | 10.00 |
Illustrative · 21 CFR Part 11 records
Pipette Instruments We Service
Every major air-displacement manufacturer, plus the balances and dispensers around them.
- Eppendorf
- Gilson
- Rainin
- Thermo Fisher
- Sartorius
- Hamilton
- BRAND
- VWR
- Oxford
- Socorex
- Nichiryo
- Labnet
- Integra
- Corning
- Mettler Toledo
Don’t see yours? Send the list — coverage is confirmed before we quote.
One calibration partner
Whatever your laboratory needs calibrated,
we can be the one provider.
Most laboratories end up with one vendor for pipettes, another for balances, and a third for whatever is left over. Each one brings its own schedule, its own paperwork and its own invoice.
- One point of contact
- Named technical contacts who know your instrument list, your interval and your quality system — not a ticket queue that starts from scratch every visit.
- One asset register
- Every instrument on one due-date schedule, reconciled against your own register rather than kept as a second list that quietly drifts out of date.
- One record format
- The same certificate, the same as-found and as-left data, and the same 21 CFR Part 11 compliant records across every instrument category we touch.
What we cover
Six instrument categories, one provider.
- Single-Channel Pipettes
- Multi-Channel Pipettes
- Electronic & Repeating Pipettes
- Bottle-Top Dispensers & Burettes
- Analytical & Precision Balances
- Automated Liquid Handlers
How it works
What happens when
you call us.
Four steps, no surprises. You know the cost and the schedule before anything is committed.
Send your instrument list
Counts, manufacturers and channel configurations — or a photo of the drawer. We work from whatever you already have.
Get a written quote
A technician reviews the list, recommends a plan tier per asset, and sends an itemized quote within one business day.
Pick your date
Choose an on-site window that fits your workflow. Your instruments never leave the building.
Service and documentation
Calibration runs to your plan tier, and certificates with as-found and as-left data follow on the same cycle.
- 0+
- Instruments calibrated
- 0
- Instruments per service day
- 0.0%
- On-time completion
- 0states
- On-site coverage
Since inception
Per technician on site
Trailing twelve months
Mid-Atlantic service region
Pipette service plans
Three tiers. One decision:
how much proof do you need?
Every plan starts with a complete preventive maintenance service. What separates them is the depth of the measurement record you get back.
Silver
Functional verificationPreventive Maintenance Calibration
Keep instruments healthy and working correctly.
- Complete preventive maintenance (PM) inspection
- Cleaning and lubrication as needed
- Seal replacement when required
- Functional testing
Recommended for
Non-GLP research laboratories, teaching laboratories, and routine academic use.
Gold
8 measurementsEnhanced Performance Calibration
Measured proof that the instrument performs.
- Complete preventive maintenance service
- Calibration at 4 high-volume samples
- Calibration at 4 low-volume samples
- Multi-channel: 3 high-volume samples per channel
- Multi-channel: 3 low-volume samples per channel
Recommended for
Laboratories requiring increased confidence in pipette accuracy and precision.
Platinum
15 measurementsComprehensive Calibration Service
Our most rigorous protocol, built for audit.
- Complete preventive maintenance service
- Single-channel: 5 samples each at low, mid, and high volume
- Multi-channel: 5 samples each at low, mid, and high volume
- Detailed calibration report
- Measurement uncertainty (if requested)
Recommended for
GLP/GMP laboratories, pharmaceutical, biotechnology, clinical, and quality-controlled environments.
Standards & compliance
The paperwork is
half the deliverable.
A calibration you cannot defend is a calibration you did not really buy. Every protocol we run is built against the standards your auditor already knows.
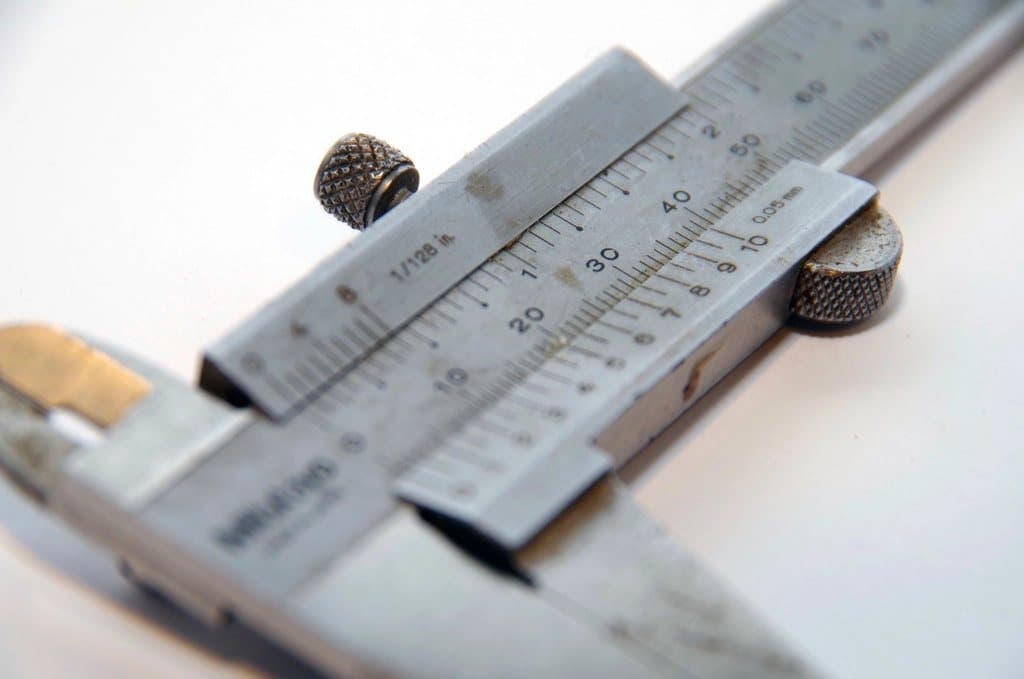
Traceability is a chain — every link of ours is documented.
All calibrations are performed in accordance with ISO/IEC 17025, ISO 8655-1, and ISO 8655-2. Our calibration software is 21 CFR Part 11 compliant.
- ISO/IEC 17025Testing and calibration laboratory competence
- The general requirements for the competence, impartiality, and consistent operation of calibration laboratories. It governs how we control methods, equipment, traceability, and reporting.
- ISO 8655-1Piston-operated volumetric apparatus — terminology and requirements
- Defines the terminology, general requirements, and maximum permissible errors for piston-operated volumetric apparatus, including the accuracy and precision limits a pipette must meet.
- ISO 8655-2Piston-operated pipettes
- The specific requirements and test methods for piston-operated pipettes — the protocol that determines how many measurements are taken, at which volumes, and under what conditions.
- 21 CFR Part 11Electronic records and electronic signatures
- Our calibration software is 21 CFR Part 11 compliant, so the electronic records and signatures behind your certificates hold up in a regulated environment.
Measurement environment
- Temperature
- 21.4 °C
- Pressure
- 1013 hPa
- Humidity
- 48 % RH
Captured at point of test
Why Gateway Scientific
Anyone can put a pipette
on a balance.
The difference is what gets measured, what gets recorded, and what happens when a result comes back wrong.
- As-found data, always
- We measure before we adjust and report both. Without an as-found result you cannot scope an impact assessment, and an auditor will ask for one the moment an instrument fails.
- Metrologists, not parts-swappers
- Our technicians understand Z-factor correction, evaporation loss at low volume, and why a pipette can be accurate and imprecise at the same time. That shows up in what they catch.
- Schedules we actually keep
- Calibration is a due date, and a missed one is a finding. We commit to windows we can hold and tell you early — not late — if something moves.
- One team, on your account
- You get named technical contacts who know your instrument list, your interval, and your quality system. No ticket queue, no re-explaining your program every visit.
Who we serve
Different labs, different stakes.
A teaching lab and a GMP release lab both need working pipettes. They do not need the same record. We scope the program to the consequence of an error in your work.
- Pharmaceutical & Biotech
- GMP-controlled environments where the calibration record is part of the batch story. Platinum protocols, measurement uncertainty on request, and documentation built for inspection.
- Clinical & Diagnostic
- CLIA and CAP-inspected laboratories where volumetric error moves a patient result. Fast turnaround, complete as-found data, and interval discipline.
- Academic & Research
- Core facilities and teaching labs with large, mixed, heavily used instrument pools. Silver and Gold plans keep hundreds of pipettes healthy on a predictable budget.
- Environmental & Water
- NELAP and state-certified laboratories where volumetric traceability is a standing audit question and the schedule cannot slip.
- Food, Beverage & Cannabis
- Potency, contaminant, and safety testing labs under state and third-party accreditation, where method accuracy starts at the pipette.
- Industrial & Materials QC
- Process and quality-control laboratories that need instruments verified and back on the bench without disrupting a production schedule.

What laboratories say
Trusted where the record
has to hold up.
Quality managers, lab directors, and core facility staff across the Delaware Valley and beyond.
“The as-found data is what sold us. Our previous vendor adjusted first and reported second, which left us with nothing to scope an impact assessment against. That does not happen anymore.”
“Two hundred and forty pipettes across four buildings, done on-site in two days, with the asset register reconciled before they left. Our instruments never left our custody.”
“We had an out-of-tolerance finding two weeks before an inspection. They were on-site the next morning with documentation we could attach to the CAPA the same day.”
“Having one provider on one interval is the reason our satellite sites are finally aligned with the main lab. One schedule, one certificate format, one person to call.”
Frequently asked
Questions we get every week.
Intervals, standards, turnaround, and what actually happens when an instrument fails.
Still have a question?
Talk to a metrology technician, not a call centre. We’ll tell you straight whether we can help.
News & insights
From the calibration bench.
Practical metrology writing for the people who own the program — intervals, standards, technique, and audits.
Get started
Tell us what's on your bench.
Send an instrument list — or a photo of the drawer. We'll come back with a written quote, a recommended plan tier, and a schedule that fits your workflow.
No obligation · Written quote · Monday – Friday, 8:00 AM – 5:00 PM ET